Omaxe Residences
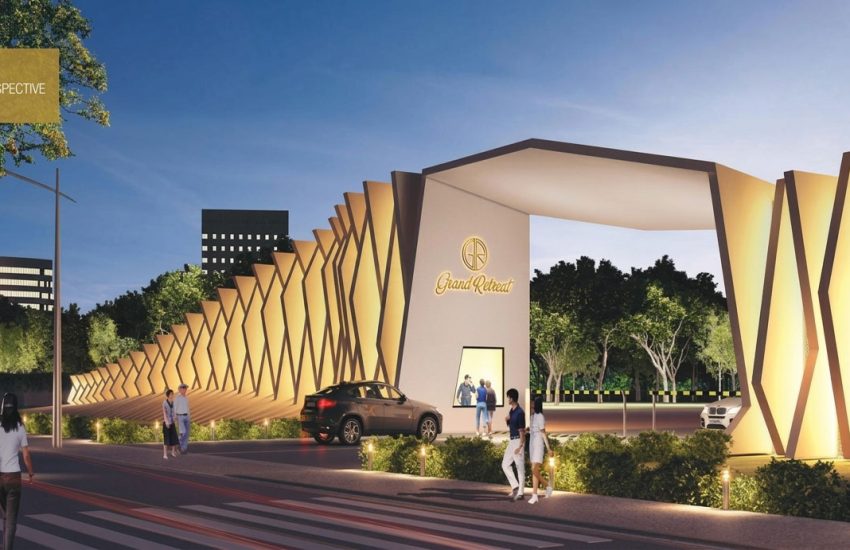
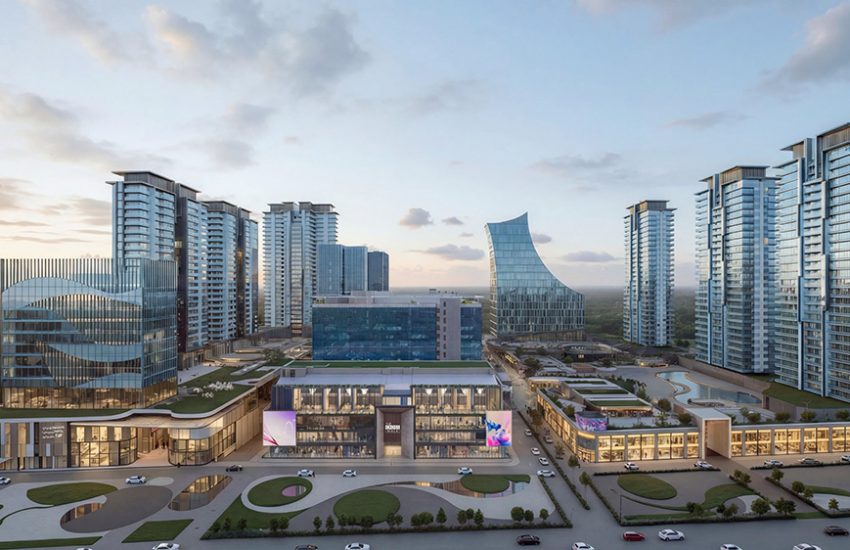
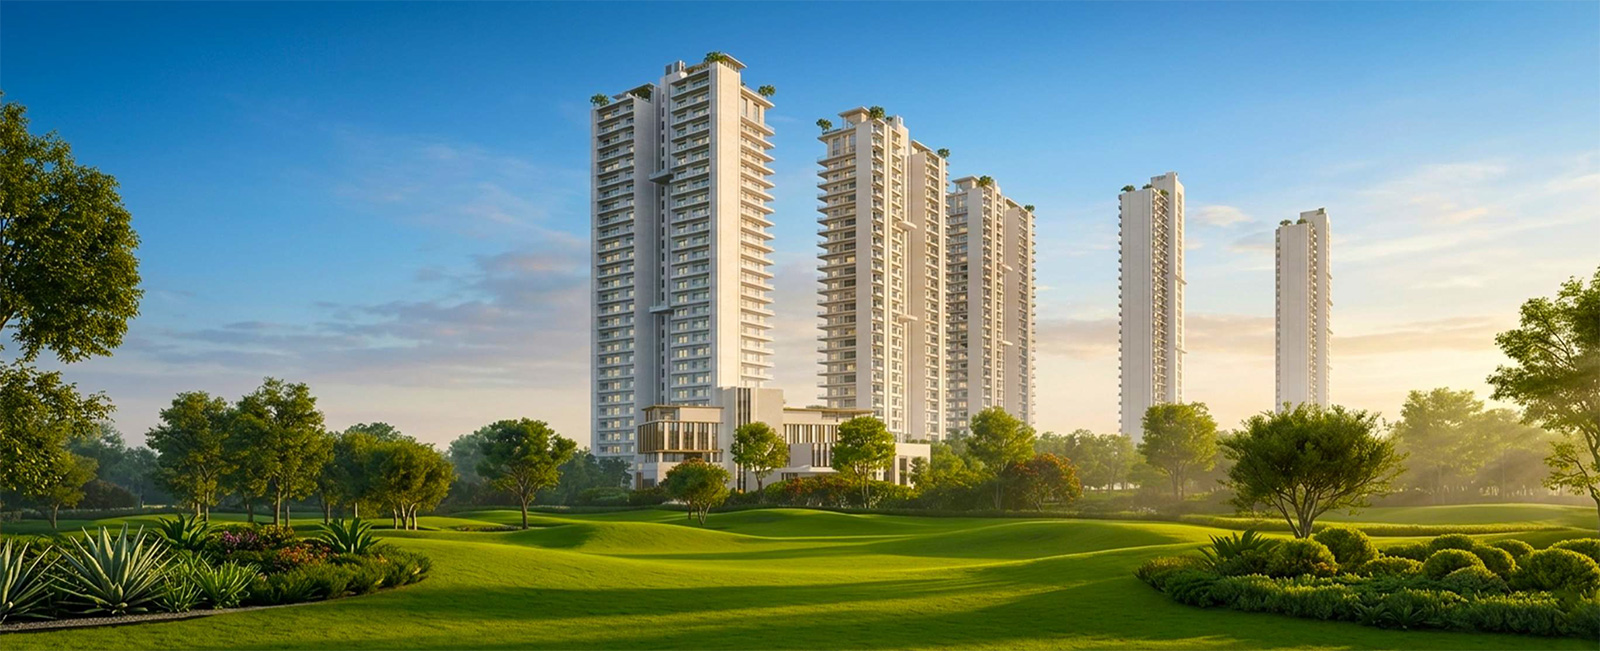
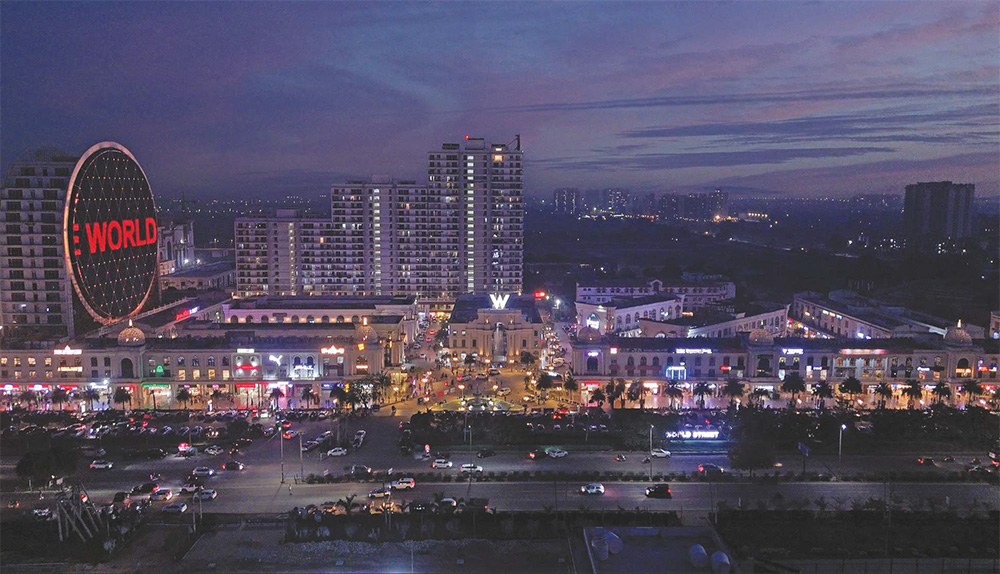
Omaxe Residences is a luxury residential development within the iconic World Street township, offering a refined lifestyle with modern infrastructure and thoughtfully designed living spaces.
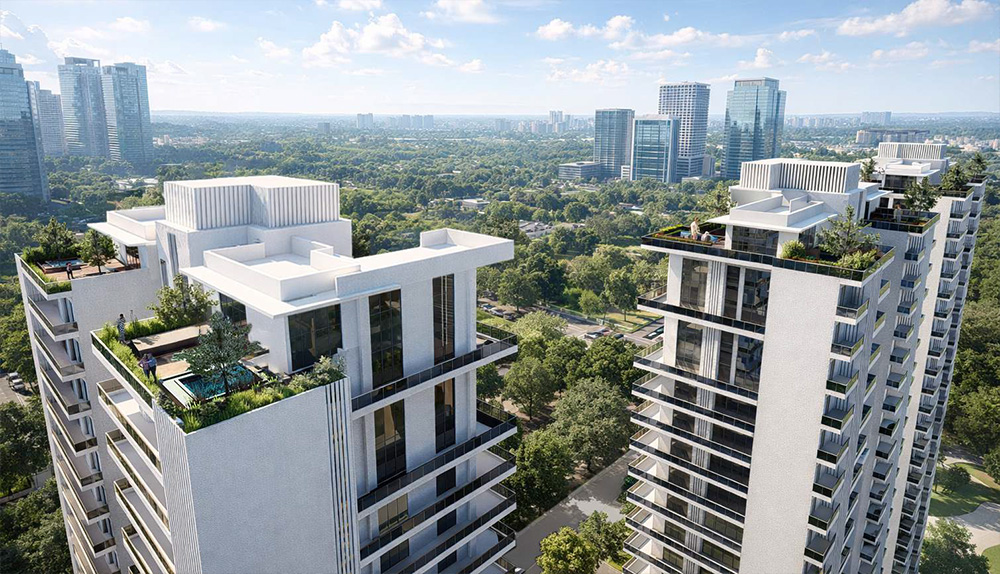
With low-density planning, high ceilings and premium amenities, the project delivers a perfect balance of comfort, convenience and urban connectivity.
- Project Type: Luxury Residential Apartments
- Project Area: Part of 120 Acre Township
- Density: Approx. 30 Units Per Acre
- Ceiling Height: Approx. 12 Ft High Ceilings
- Status:Upcoming Development
PROJECT SPECIFICATIONS
Living & Bedrooms
- Italian marble type tiling / Equivalent (800×800)
- Velvet touch plastic emulsion or Jotun paint
- C.P. Teak wood frames with designer veneer shutters
- UPVC DGU windows with toughened glass
- Modular wardrobes Hacker / Spacewood / Magpie
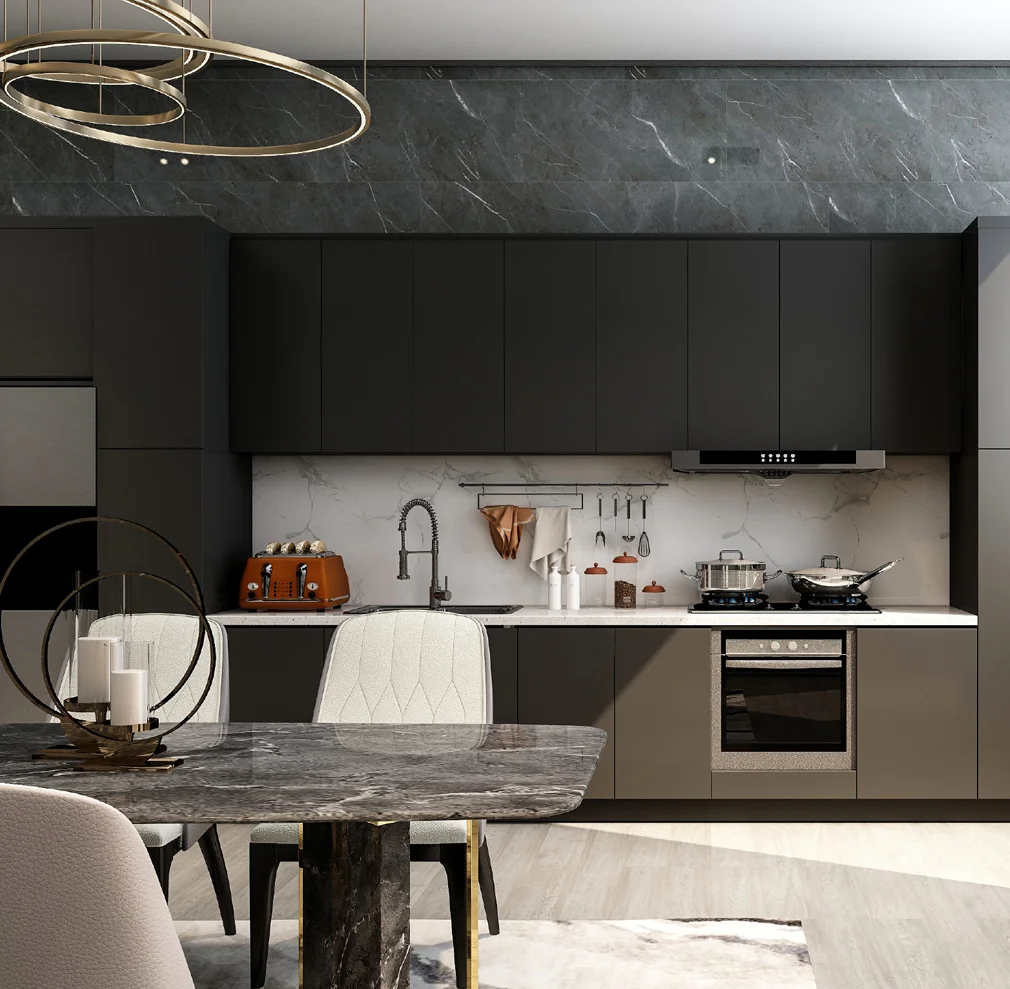
Modular Kitchen
- Fully modular cabinetry Snaidero / Spacewood
- Equipped with Chimney, Hob, & Induction
- Built-in Microwave, Oven, & Dishwasher
- Refrigerator & Washing Machine cum Drier
- SS Sink & Mixer Toto / Grohe / Roca
Luxury Toilets
- Italian marble dado up to 7’6″ height
- Designer marble type flooring
- Premium CP & Sanitary fittings Toto / Kohler / Grohe
- Wooden vanity with Italian marble counter
- Automated geyser and exhaust controls
Smart Home & HVAC
- VRV Air-conditioning system with PM 2.5 filters
- I.O.T. automation for lights, curtains, & AC
- High-speed Wi-Fi connectivity throughout
- Video door phone & multi-level security
- Inverter type AC in Master Bedroom
Structure & Exterior
- 12-feet high ceilings for enhanced space
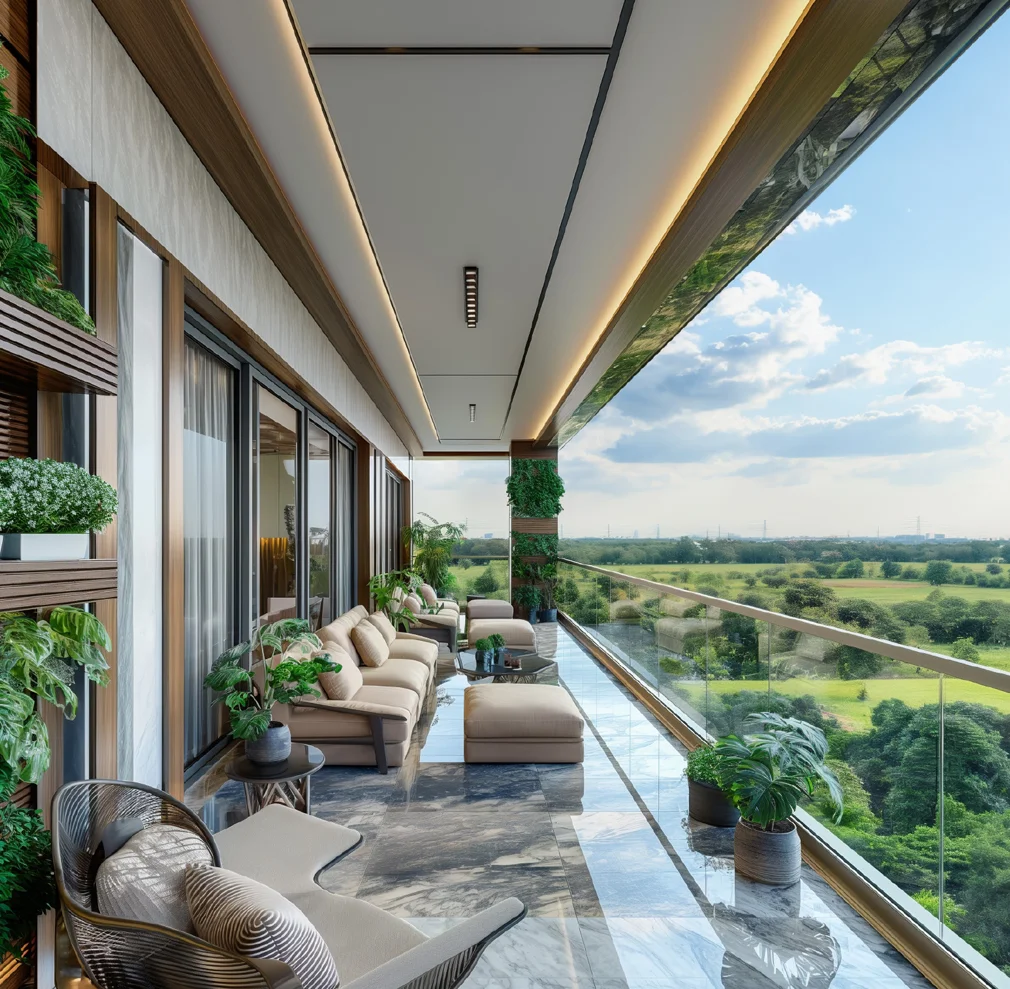
- Glass railings with laminated toughened glass
- Weather-shield rustic texture paint finish
- Anti-skid vitrified tiles in balconies
- Private elevator access (two-to-a-core)
Common Amenities
- CCTV in lobbies, corridors, and lifts
- Designer brass mortise locks on main gates
- High-speed elevators with power backup
- Radius Intercom system
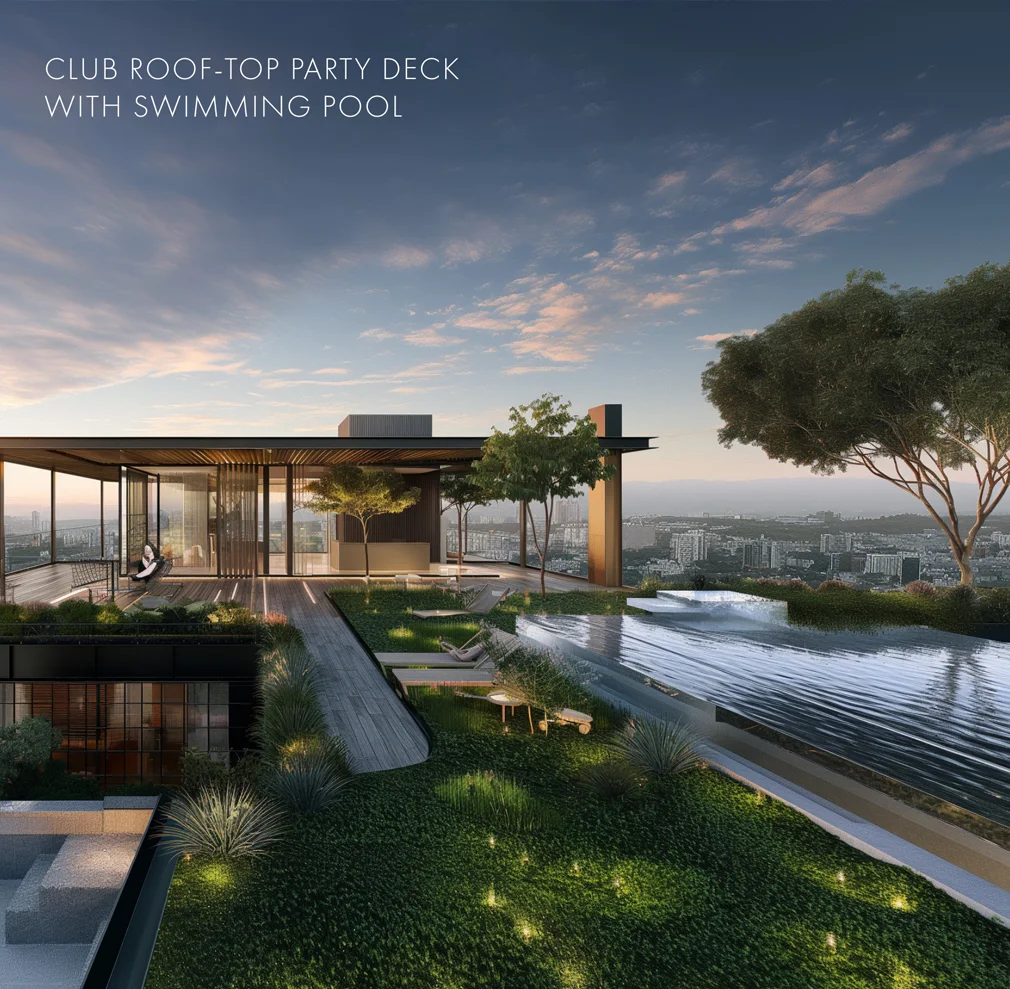
- All-weather swimming pool & Spa access
Premium Living Configurations
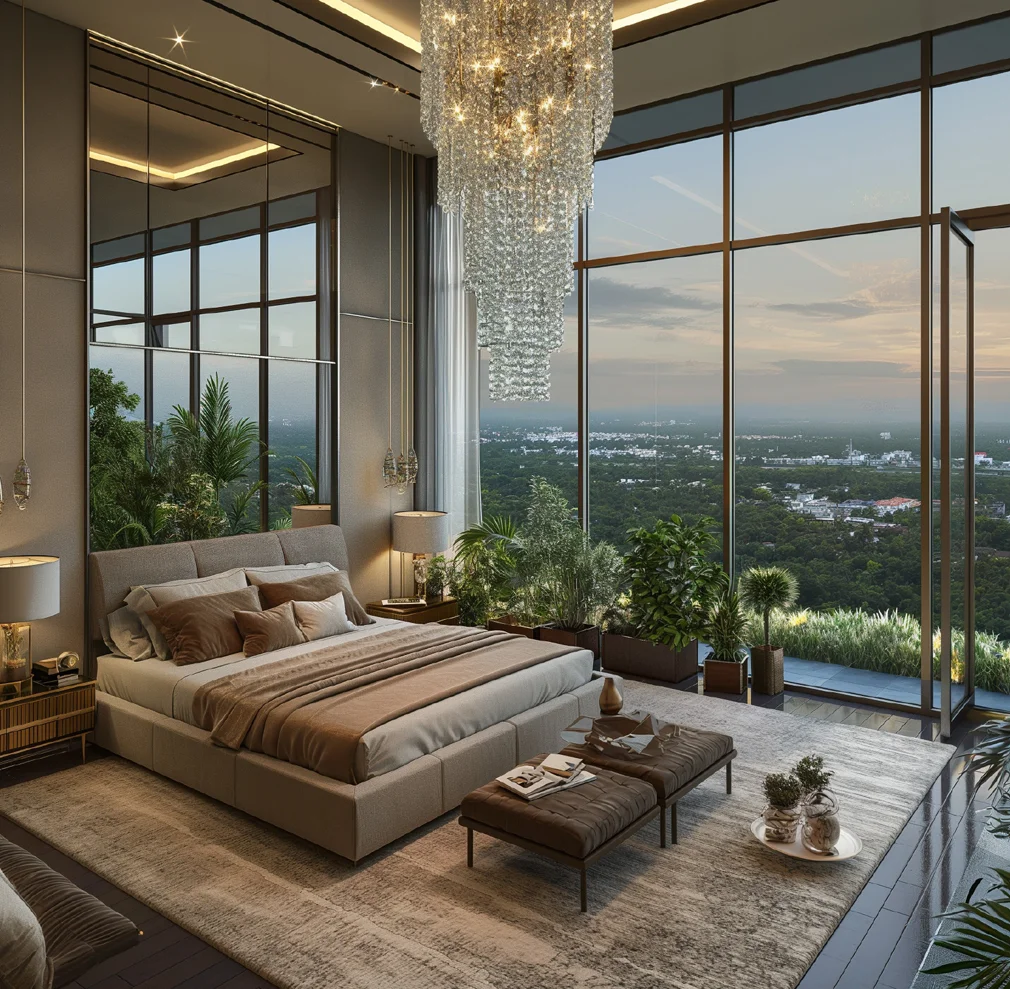
Discover thoughtfully designed residences with spacious layouts, high ceilings and elegant interiors.
Every home is planned to maximize natural light, ventilation and comfort, offering a refined lifestyle experience.
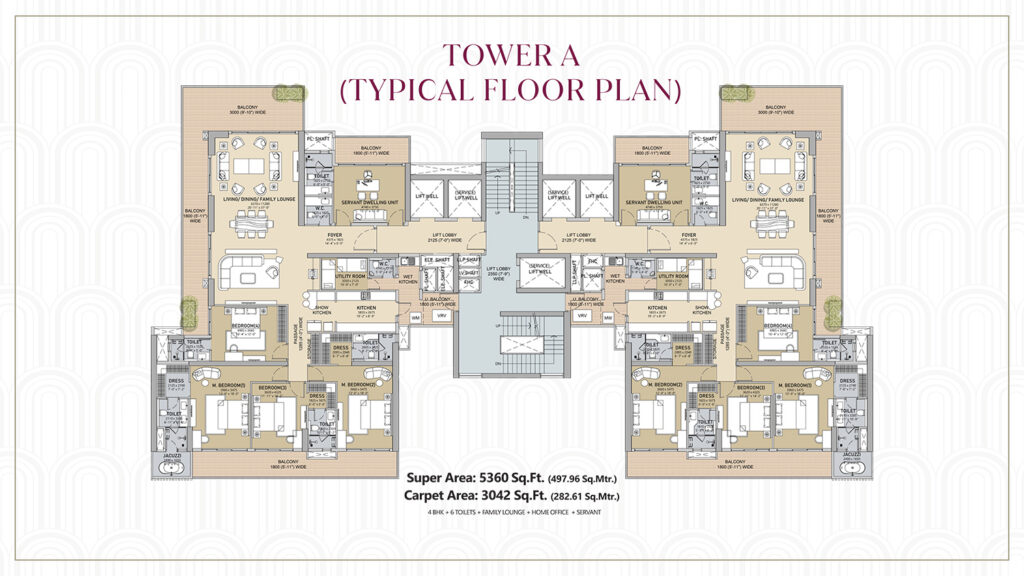
Tower A Typical Floor Plan
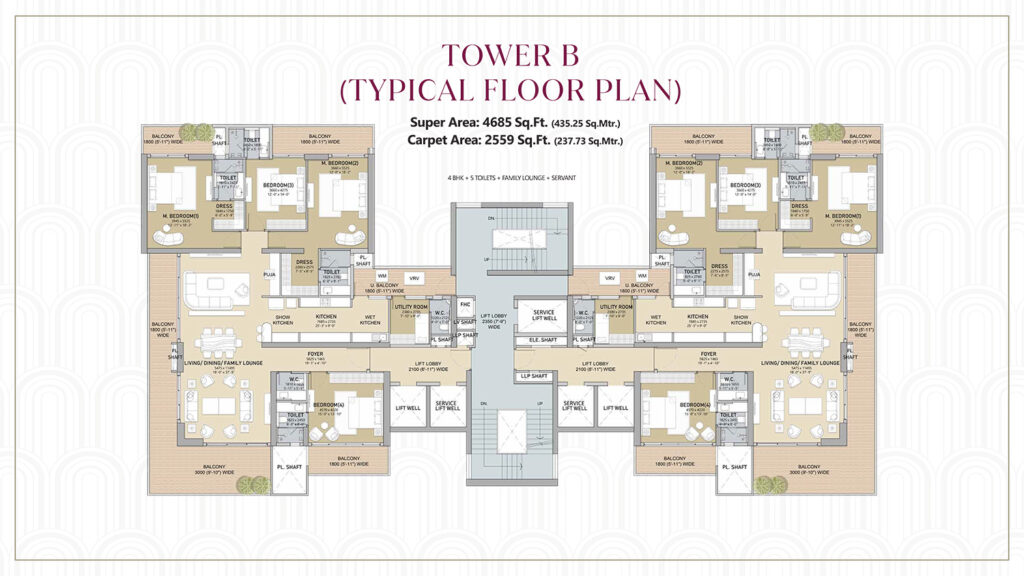
Tower B Typical Floor Plan
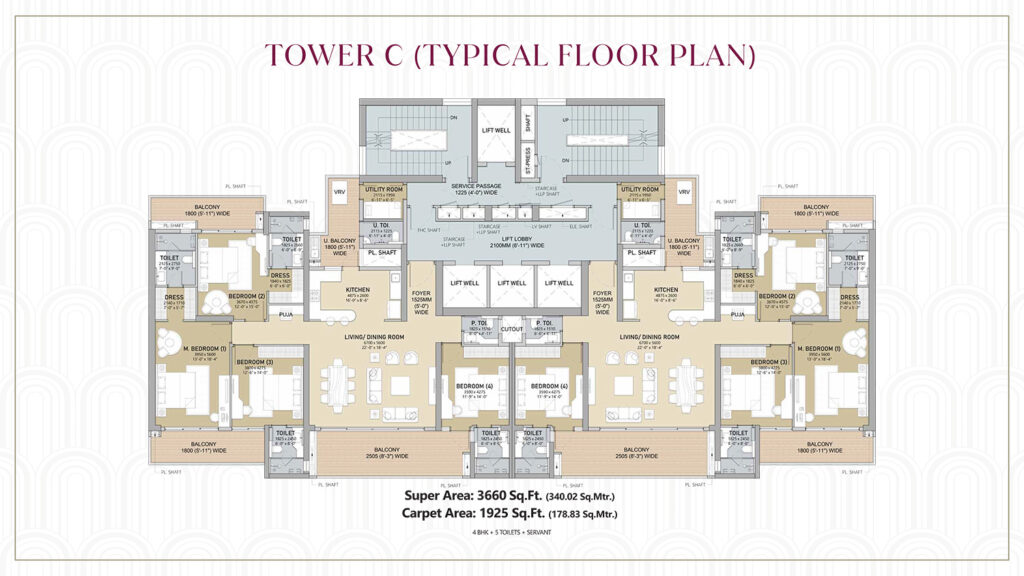
Tower C Typical Floor Plan
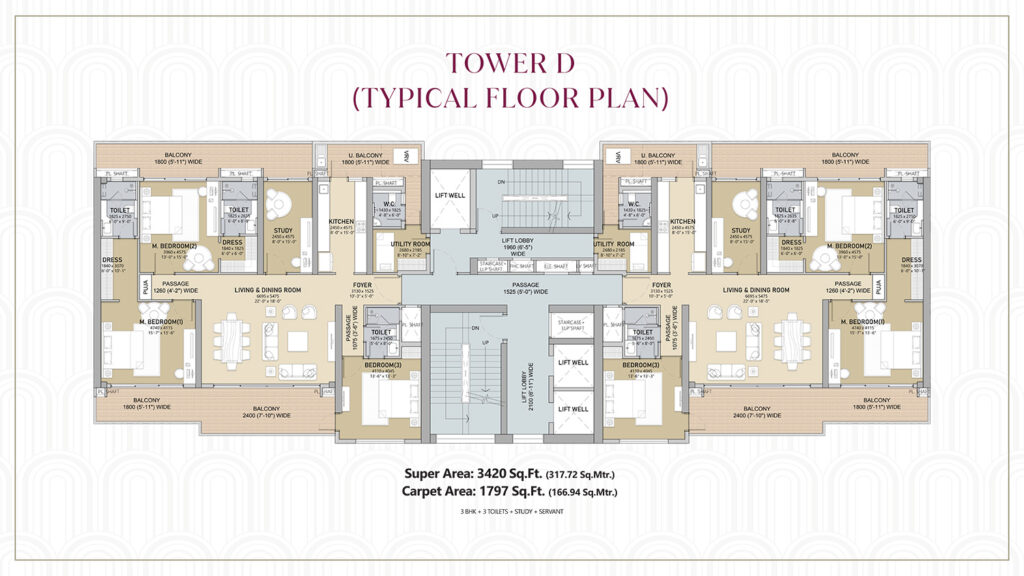
Tower D Typical Floor Plan
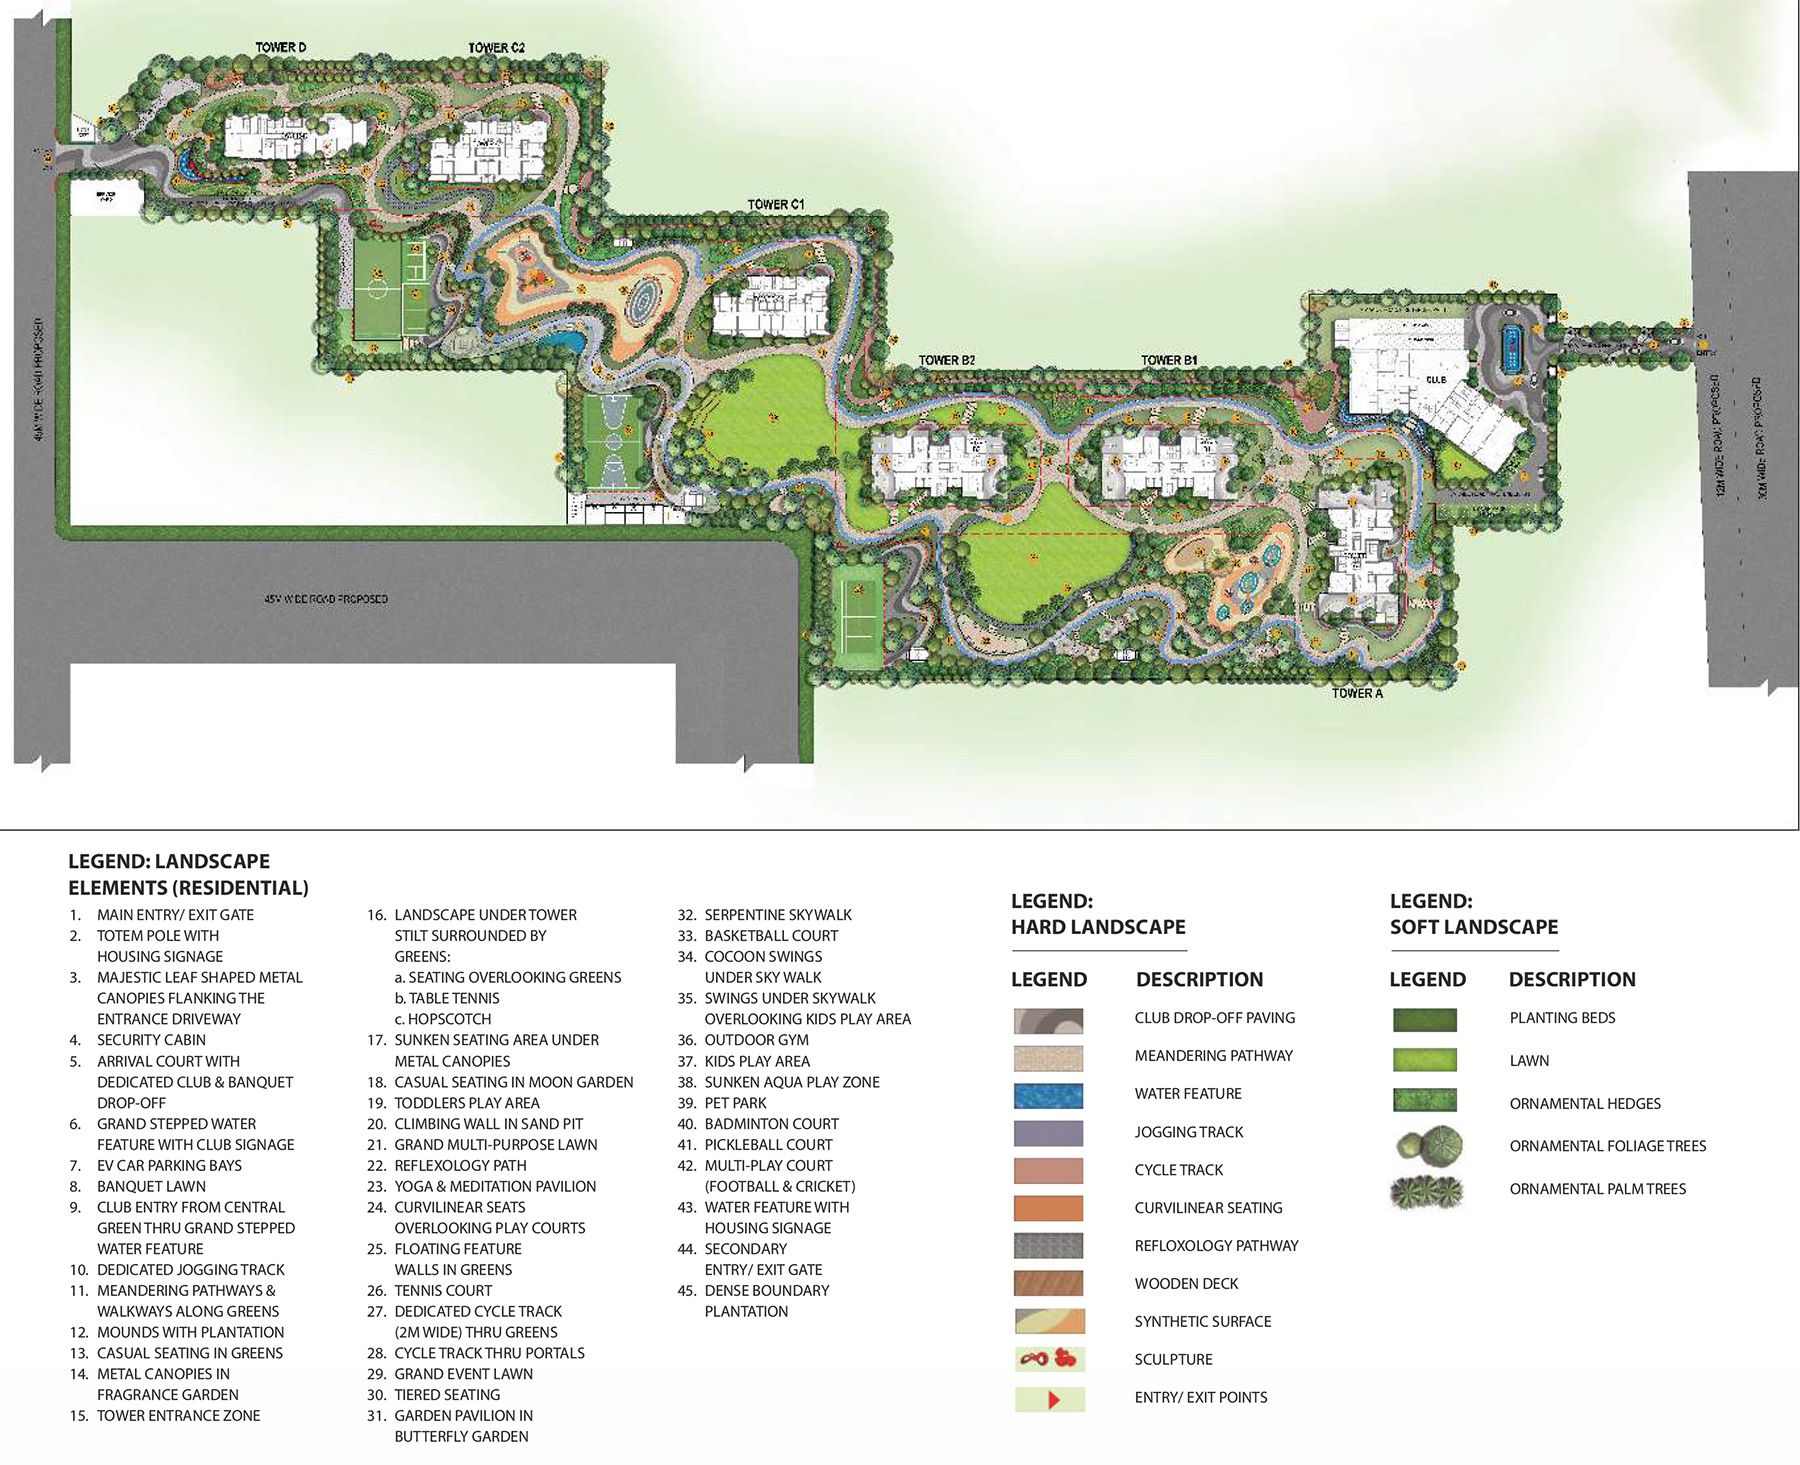

Strategic Master Layout
Discover a well-planned layout with wide roads, green landscapes and modern infrastructure, ensuring privacy and a comfortable gated lifestyle.
Payment Plan
Flexible payment structure designed for convenience and ease.
| Milestone | Payment Details |
|---|---|
| At the Time of Booking | ₹25 Lakhs (3420 Sq. Ft.) ₹30 Lakhs (3660 Sq. Ft.) ₹35 Lakhs (4685 Sq. Ft.) ₹40 Lakhs (5360 Sq. Ft.) |
| On Receipt of RERA | 15% of Cost of Property (COP) minus Booking Amount |
| Within 45 Days of RERA | 10% of COP |
| Within 90 Days of RERA | 10% of COP |
| On Completion of Super Structure | 30% of COP |
| On Application of OC | 20% of COP |
| On Offer of Possession | 15% of COP + 100% IFMS + 100% Extra Car Parking + Other Charges (if applicable) |
* COP: BSP after inaugural discount + PLC + PBC + EEC & FFEC + Club Membership + EDC & IDC
Omaxe Premium Residential
Premium features crafted for a modern, comfortable and luxurious lifestyle.
White Glove Services & Concierge Facility
Pet Park & Day Care
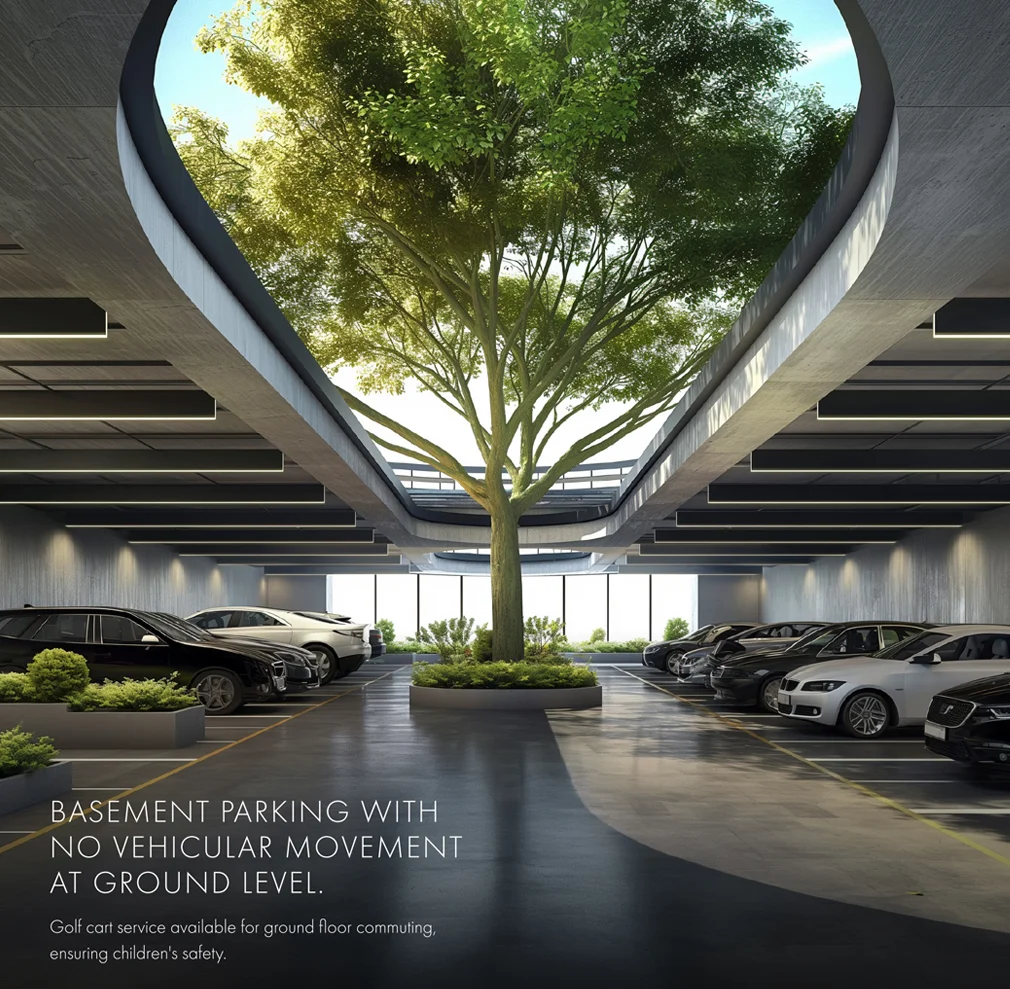
Vehicle-Free Ground Level
Golf Cart Availability
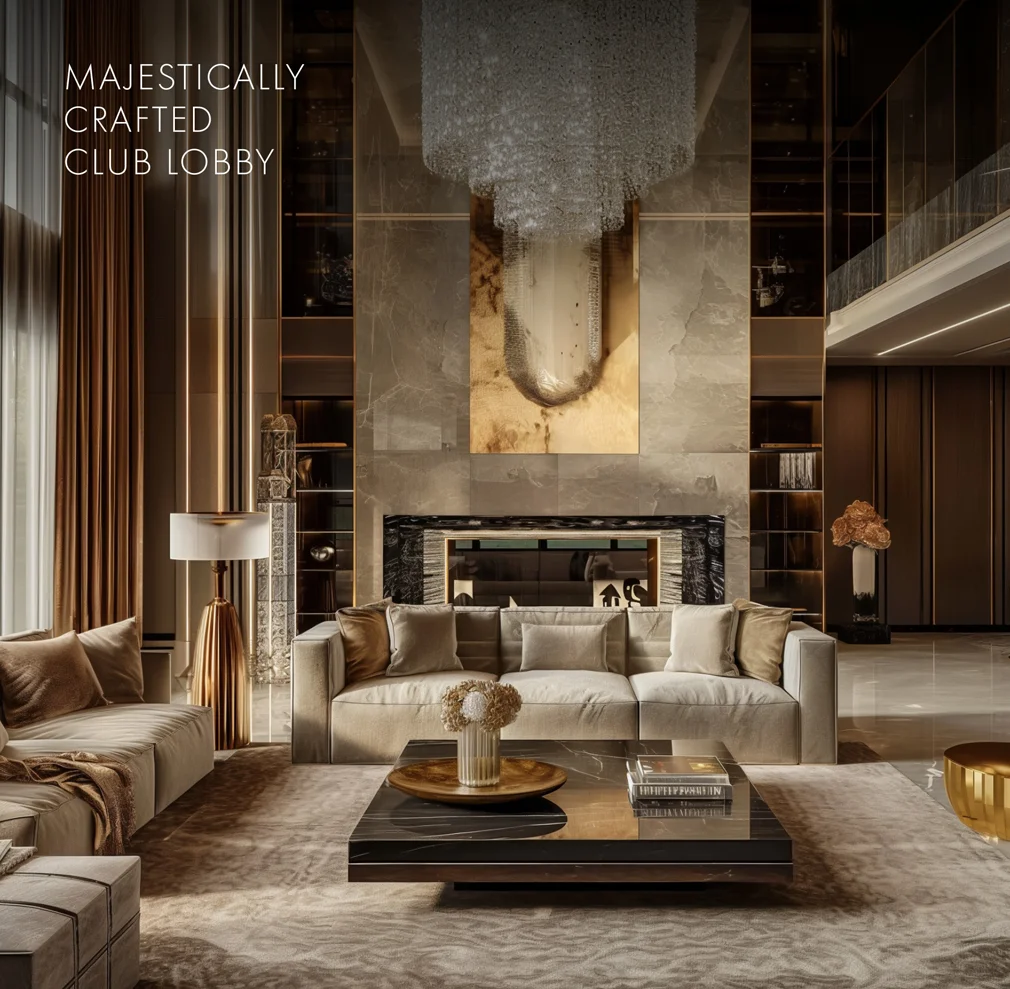
60,000 Sq. Ft. Clubhouse
Low Density Project
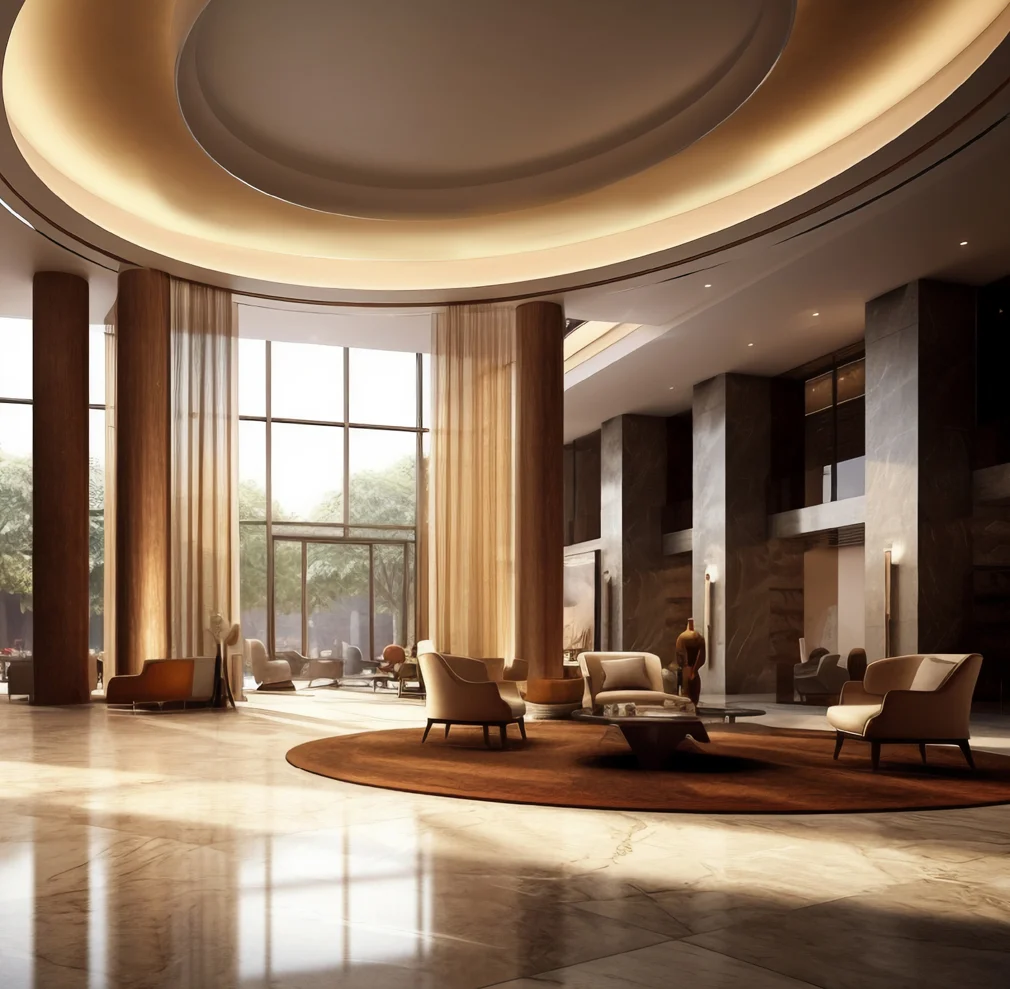
Waiting Lounge at Each Tower
Aqua Terra Park
Car Wash Area
Multi-Layer Security System (CCTV / Control & Command Centre)
All Doors Height 8 Ft. & Entry Gate is Double Door
Price Details
For Price Details, Please Call Us at +91 9910363488
Details
-
Status:
Gallery
Related Properties